<-- style PDP --> 16-8 Esterbrooke Avenue, Toronto - Condo Townhouse for sale for $649,900
  • new
  • for sale

16-8 Esterbrooke Avenue

Toronto, Ontario, M2J 2C2 - Don Valley Village

$649,900

  • Neighbourhood

    Don Valley Village

  • Major Intersection

    Don Mills and Sheppard Ave E

  • Listed Since: 5 day(s)

  • Last update: 4 day(s) ago

Overview

  • Property Type

    Condo Townhouse, 2-Storey

  • Bedrooms

    3 + 1

  • Bathrooms

    3

  • Square Feet

    1200-1399

  • Exposure

    West

  • Total Parking

    1 Underground Garage

  • Maintenance

    $868

  • Taxes

    $3,015.53 (2026)

  • Balcony

    Terr

Property Description

Property description for 16-8 Esterbrooke Avenue, Toronto

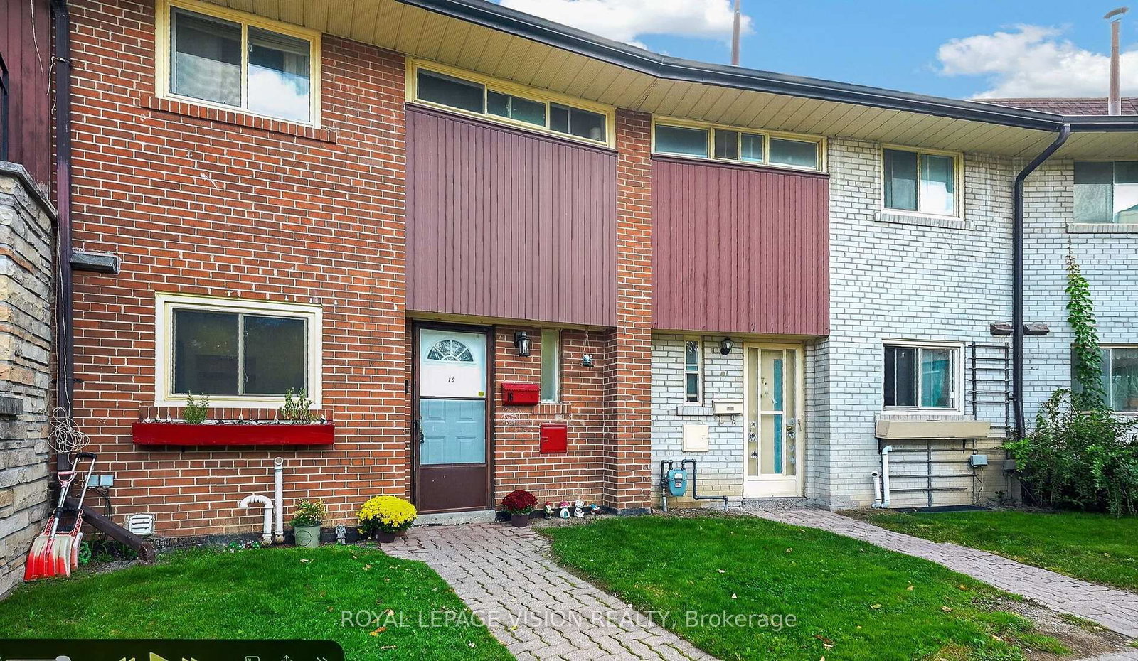
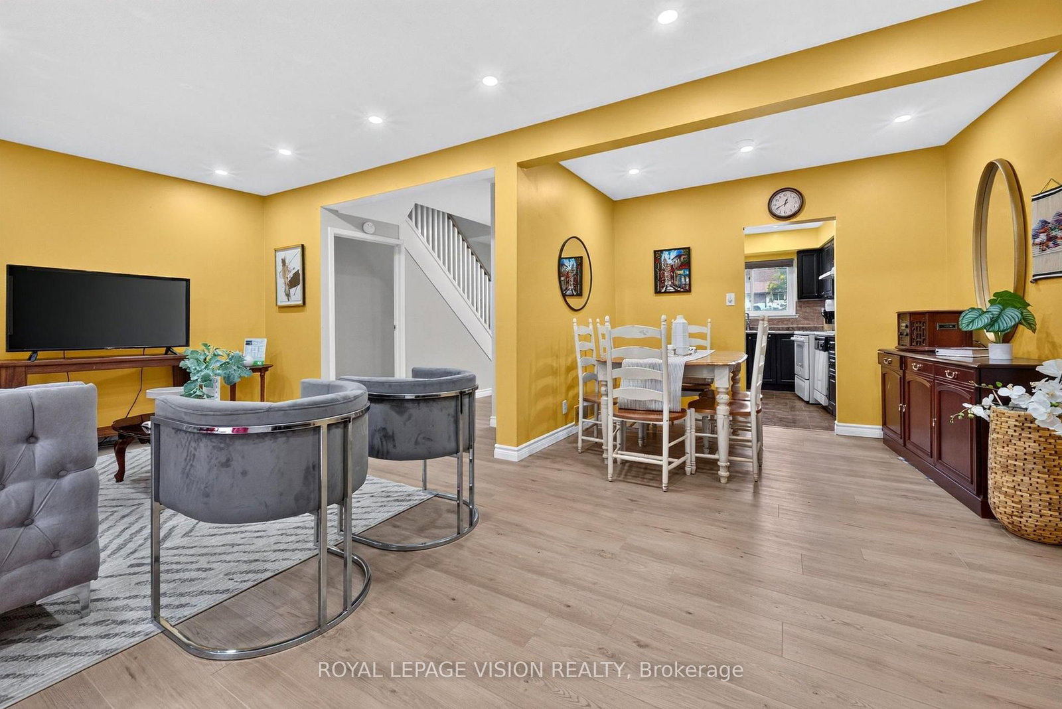
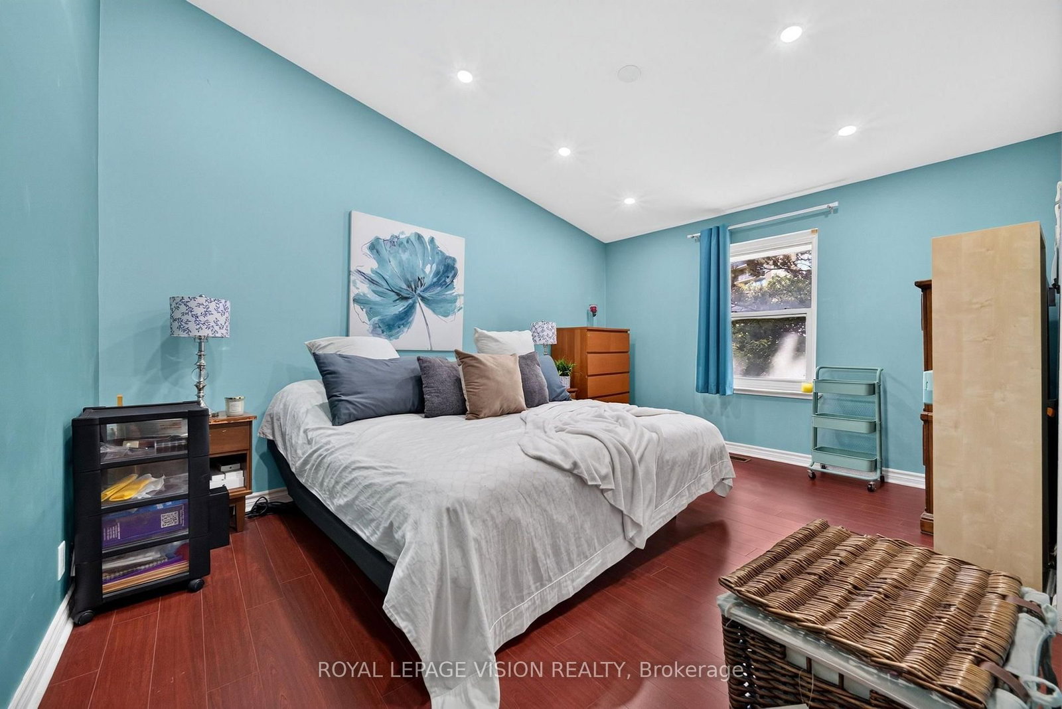
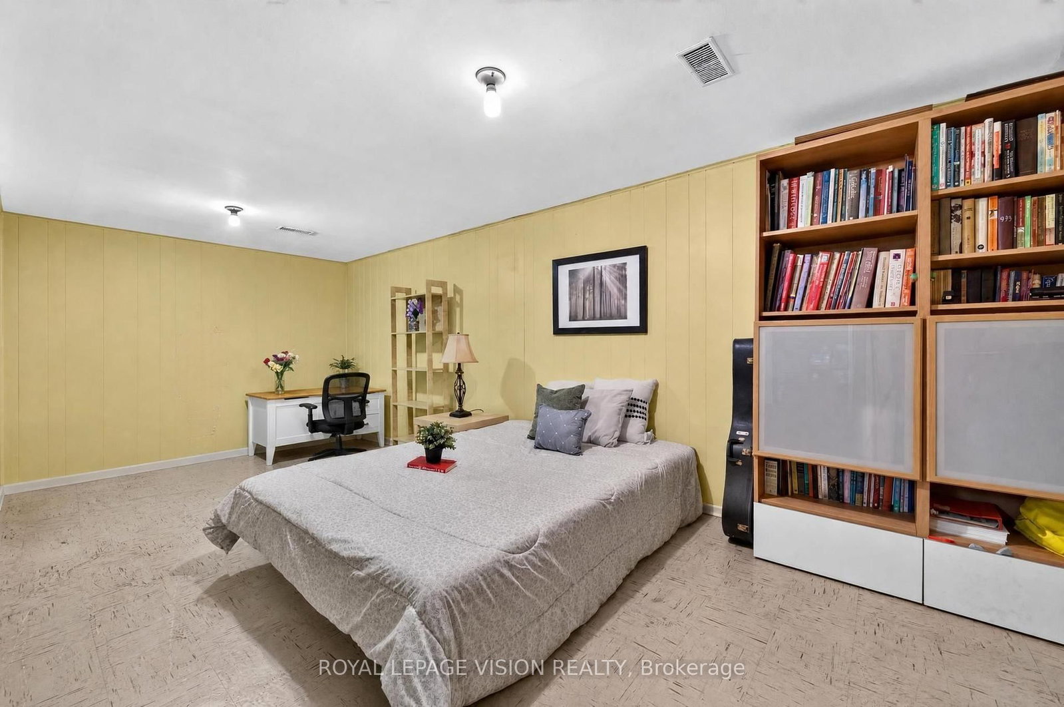
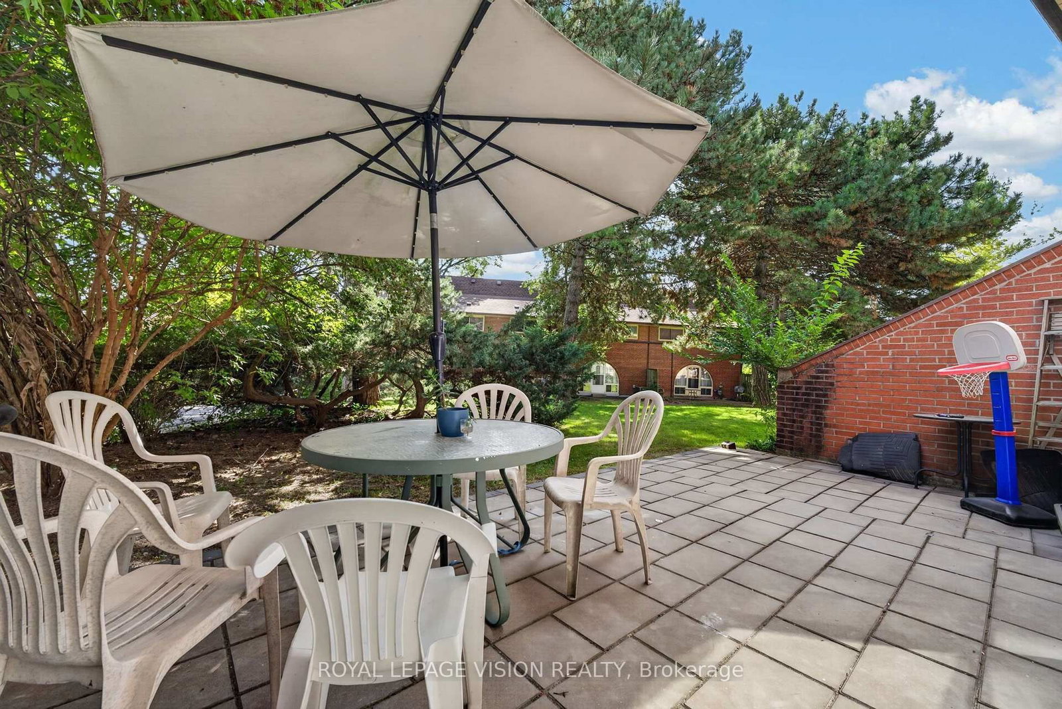
If you BOUGHT this one, you would already be HOME this winter!! This urban Oasis is tucked away in a park-like, child-friendly circular courtyard; this beautifully maintained corner unit offers the perfect blend of tranquility and city convenience. Step inside and feel the warmth of a residence updated over time. The main floor features a well-appointed L-shaped living and dining area - ideal for both everyday living and entertaining and a powder room for convenience. The good-sized kitchen features window and pot lights, ready for creating a stylish and functional space for family meals. Upstairs, you'll find three spacious bedrooms with soaring ceilings that enhance the sense of openness and light, and a recently updated 4-piece washroom. All the bedrooms feature windows and closets. The finished basement adds lots of potential, offering a massive 21-foot bedroom, a sitting area, and a 2-piece bathroom that can be easily upgraded to a 3-piece bathroom- perfect for extended family, guests, or a potential in-law suite setup. The utility room provides generous storage space, functioning as your own private locker. The AAA+ location is unbeatable - with quick access to Highways 401, 404, 407, and the Don Valley Parkway, all within 500 meters. Downtown access is seamless. Top-ranking elementary, middle, and high schools are within walking distance, along with the library, hospital, community Centre, FAIRVIEW MALL, and medical facilities. Enjoy your own private backyard terrace, conveniently interlocked and surrounded by lush greenery - a peaceful retreat in the heart of the city. This is more than just a property - it's a place to truly call HOME! UPGRADE TIMELINE: Roof (2024), Garage (2026), Partial Fresh Paint (2026), Powder Room Update (2024), Living room floor (2026), Dishwasher (2026), Pot Lights all over (2026). MAINTENANCE INCLUDES: Common Elem., Parking, Bldg. Insurance, Water, Cable TV & HIGH-SPEED INTERNET.* Some pictures were taken previously in the summer.

Listed by ROYAL LEPAGE VISION REALTY

  • MLS #

    C13817628

  • Sq. Ft

    1200-1399

  • Sq. Ft. Source

    MLS

  • Year Built

    Available Upon Request

  • Basement

    Finished

  • View

    n/a

  • Garage

    Underground, 1 spaces

  • Parking Type

    Owned

  • Locker

    None

  • Pets Permitted

    Yes-with Restrictions

  • Exterior

    Brick

  • Fireplace

    N

  • Security

    n/a

  • Elevator

    n/a

  • Laundry Level

    n/a

  • Building Amenities

    n/a

  • Maintenance Fee Includes

    Cable, Parking, Water

  • Property Management

    Maple Ridge Community Management

  • Heat

    Forced Air

  • A/C

    Central Air

  • Water

    n/a

  • Water Supply

    n/a

  • Central Vac

    N

  • Cert Level

    n/a

  • Energy Cert

    n/a

  • Foyer

    3.25 x 1.55 ft Main level

    Vinyl Floor, Closet, 2 Pc Bath

  • Living

    6.6 x 4.21 ft Main level

    Large Window, Pot Lights

  • Dining

    3.1 x 2.1 ft Main level

    Vinyl Floor, Combined W/Living, Pot Lights

  • Kitchen

    3.3 x 2.7 ft Main level

    Tile Floor, Window, Pot Lights

  • Primary

    4.5 x 3.2 ft 2nd level

    Laminate, Cathedral Ceiling, Pot Lights

  • 2nd Br

    4.01 x 3.2 ft 2nd level

    Laminate, Cathedral Ceiling, Pot Lights

  • 3rd Br

    4.01 x 3.2 ft 2nd level

    Laminate, Closet, Pot Lights

  • Br

    6.6 x 3.1 ft Bsmt level

    Vinyl Floor, Led Lighting, Window

  • Sitting

    3.62 x 2.65 ft Bsmt level

    Vinyl Floor, 2 Pc Bath

  • Laundry

    5.2 x 2.6 ft Bsmt level

    Concrete Floor, Window, Separate Rm

  • MLS #

    C13817628

  • Sq. Ft

    1200-1399

  • Sq. Ft. Source

    MLS

  • Year Built

    Available Upon Request

  • Basement

    Finished

  • View

    n/a

  • Garage

    Underground, 1 spaces

  • Parking Type

    Owned

  • Locker

    None

  • Pets Permitted

    Yes-with Restrictions

  • Exterior

    Brick

  • Fireplace

    N

  • Security

    n/a

  • Elevator

    n/a

  • Laundry Level

    n/a

  • Building Amenities

    n/a

  • Maintenance Fee Includes

    Cable, Parking, Water

  • Property Management

    Maple Ridge Community Management

  • Heat

    Forced Air

  • A/C

    Central Air

  • Water

    n/a

  • Water Supply

    n/a

  • Central Vac

    N

  • Cert Level

    n/a

  • Energy Cert

    n/a

  • Foyer

    3.25 x 1.55 ft Main level

    Vinyl Floor, Closet, 2 Pc Bath

  • Living

    6.6 x 4.21 ft Main level

    Large Window, Pot Lights

  • Dining

    3.1 x 2.1 ft Main level

    Vinyl Floor, Combined W/Living, Pot Lights

  • Kitchen

    3.3 x 2.7 ft Main level

    Tile Floor, Window, Pot Lights

  • Primary

    4.5 x 3.2 ft 2nd level

    Laminate, Cathedral Ceiling, Pot Lights

  • 2nd Br

    4.01 x 3.2 ft 2nd level

    Laminate, Cathedral Ceiling, Pot Lights

  • 3rd Br

    4.01 x 3.2 ft 2nd level

    Laminate, Closet, Pot Lights

  • Br

    6.6 x 3.1 ft Bsmt level

    Vinyl Floor, Led Lighting, Window

  • Sitting

    3.62 x 2.65 ft Bsmt level

    Vinyl Floor, 2 Pc Bath

  • Laundry

    5.2 x 2.6 ft Bsmt level

    Concrete Floor, Window, Separate Rm

Thinking of Selling?

Find Out Your Home’s Value in Today’s Market!

No Email or Signup is required to view your home estimate.

estimate your home value

Contact Manoj Kukreja

Sales Representative,
Century 21 People’s Choice Realty Inc.,
Brokerage
(647) 576 - 2100

Manoj profile avatar

Property History

Property history for 16-8 Esterbrooke Avenue, Toronto

This property has been sold 4 times before. Create your free account to explore sold prices, detailed property history, and more insider data.

Sign In / Register

Mortgage Calculator

This data is for informational purposes only.

Mortgage Payment per month

Principal Amount

Interest

Total Payable

Amortization

Amortization

Closing Cost Calculator

This data is for informational purposes only.

Closing Cost Total for this property

Total Cash flow for purchasing this property

Down Payment(%)*
Additional information

Provincial Land Transfer Tax

Ontario Land Transfer Tax Rebate

Toronto Land Transfer Tax

Toronto Land Transfer Tax Rebate

PST on CMHC Insurance Premium

Lawyer Fees

$2,825

Government Registration Fee's

$164

Title Insurance

Closing Cost Total

Total Cash flow for purchasing this property

Provincial Land Transfer Tax

Ontario Land Transfer Tax Rebate

Toronto Land Transfer Tax

Toronto Land Transfer Tax Rebate

PST on CMHC Insurance Premium

Lawyer Fees

$2,825

Government Registarion Fee's

$164

Title Insurance

Down Payment(%)*

* A down payment of less than 20% is permitted only for first-time home buyers purchasing their principal residence. The minimum down payment required is 5% for the portion of the purchase price up to $500,000, and 10% for the portion between $500,000 and $1,500,000. For properties priced over $1,500,000, a minimum down payment of 20% is required.

Thinking of Selling?

Find Out Your Home’s Value in Today’s Market!

No Email or Signup is required to view your home estimate.

estimate your home value

Contact Manoj Kukreja

Sales Representative, Century 21 People’s Choice Realty Inc., Brokerage
(647) 576 - 2100

Manoj profile avatar

Recent Sold Listings in Don Valley Village, Toronto

Popular Cities